


A successful luxury entrance design does more than create a beautiful first impression. It brings architecture, security, movement, materiality and daily use into one considered composition.
For a custom residence, the front entrance is often the first architectural moment a guest experiences—and one of the most important decisions a homeowner, architect or builder must make. The right door system must feel proportionate to the façade, work effortlessly every day, respond to the project’s climate and support the level of protection the property requires.
This guide walks through the essential decisions involved in planning a luxury entrance, from selecting the opening system to choosing dimensions, finishes and façade details.
1. Start With the Purpose of the Entrance
Before choosing a door style or finish, define what the entrance needs to achieve.
A luxury entrance can serve several purposes at once:
- Create a strong architectural focal point
- Establish privacy and security at the property boundary
- Connect interior and exterior design languages
- Frame views, light or landscaping
- Accommodate a large opening for daily living and entertaining
- Meet insulation, weather-resistance and acoustic requirements
The priority may differ from one project to another. A quiet urban residence may need discreet security and acoustic control. A coastal villa may require an entrance system designed around weather exposure. A contemporary estate may need an oversized opening that makes the door part of the façade rather than simply an element within it.
The earlier these priorities are defined, the easier it becomes to make good decisions about the door system, structure and finishes.
 2. Choose the Right Door Opening System
The opening system determines how the entrance performs, how much space it needs and how it contributes to the overall design.
Pivot doors for grand, contemporary entrances
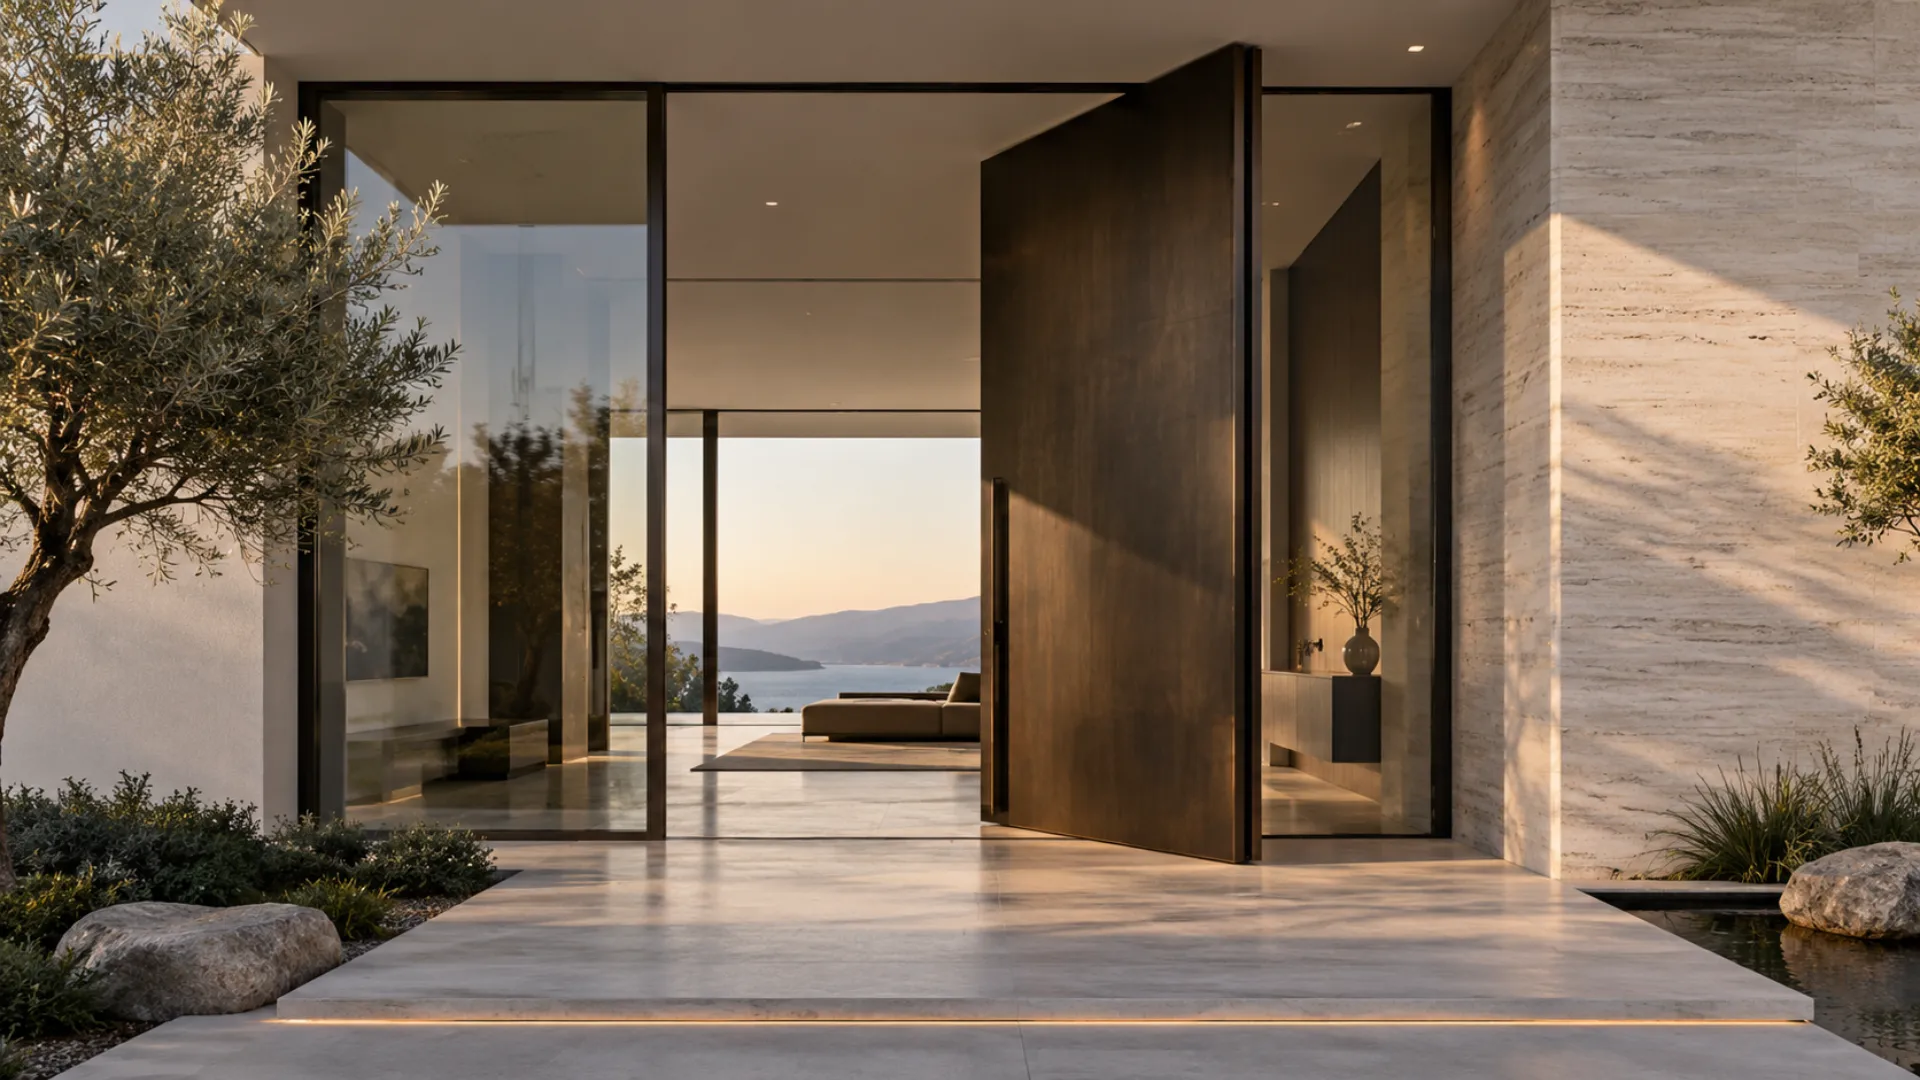
A pivot door is often the natural choice for a wide or tall entrance. Instead of relying on side hinges, the door rotates on a vertical pivot axis, allowing a large and heavy leaf to operate with a composed, architectural movement.
Pivot systems work especially well when the goal is to create:
- A large uninterrupted door surface
- A dramatic entrance to a modern façade
- A clean, minimal visual language
- Flexibility in placing the pivot axis centrally or off-centre
For projects where scale and visual impact matter, explore the Minerva armored pivot door. For a closer look at the engineering behind large pivot systems, see Heavyweight Engineering, Featherlight Operation.
Hinged doors for timeless flexibility
A hinged security door is a strong option when the entrance calls for a more traditional opening experience, a renovation-friendly solution or a design with side panels and transoms.
Hinged doors can suit both classic and contemporary homes. Their strength lies in their versatility: they can feel understated and elegant in a townhouse, formal in a neoclassical residence or highly tailored within a refined modern project.
Learn more about the Minerva armored hinged door.
Sliding and translating doors for constrained spaces
When swing clearance is limited or the project calls for a different relationship between the entrance and surrounding wall, sliding and translating systems can be worth considering.
A sliding security door can work well when a large opening must remain practical without requiring a deep swing area. A translating system offers a distinctive movement that can suit specialized architectural conditions.
- Explore the Minerva sliding security door
- Consider a translating system where project conditions call for a more specialized solution
The right choice is not about selecting the most dramatic system. It is about choosing the one that works naturally with the structure, circulation and character of the home.
3. Plan Dimensions Before Finalizing the Door Design
Oversized entrances are visually powerful, but proportions must be considered in relation to the full façade.
A door should not be selected in isolation. Review it alongside:
- Overall building height
- Width and rhythm of the façade
- Window proportions
- Ceiling height inside the entrance hall
- Distance from the street or driveway
- Landscape elements, steps and exterior lighting
- Adjacent cladding, stonework or glazing
A tall door can make a compact façade feel more vertical. A wide pivot door can give a low, horizontal residence a sense of calm and presence. However, a door that is too large for its surroundings can feel disconnected rather than luxurious.
At the planning stage, ask for elevations, sections and material samples to be reviewed together. This prevents a common mistake: approving a beautiful door finish before confirming whether the door’s scale truly belongs to the architecture.
4. Treat the Door as Part of the Façade
The entrance should not feel added to the building at the end of the project. It should feel embedded in the façade concept.
Consider how the door relates to:
- Stone, wood, metal or porcelain cladding
- Window frame colours
- Exterior wall texture
- Canopies and overhangs
- Door surrounds and recessed reveals
- Lighting temperature and fixture placement
- Landscape symmetry and approach paths
A minimal façade may benefit from a flush, full-height door with a restrained handle. A more expressive façade may invite a bold stone, metal or backlit surface. The goal is not to match every material exactly; it is to create a deliberate relationship between contrast, texture and scale.
For inspiration on selecting a door language for different architectural styles, read Designing the Grand Entrance: Matching Door Styles with Modern & Neoclassical Architecture.
 5. Select Materials for Appearance, Performance and Longevity
Material selection is where security engineering becomes personal design.
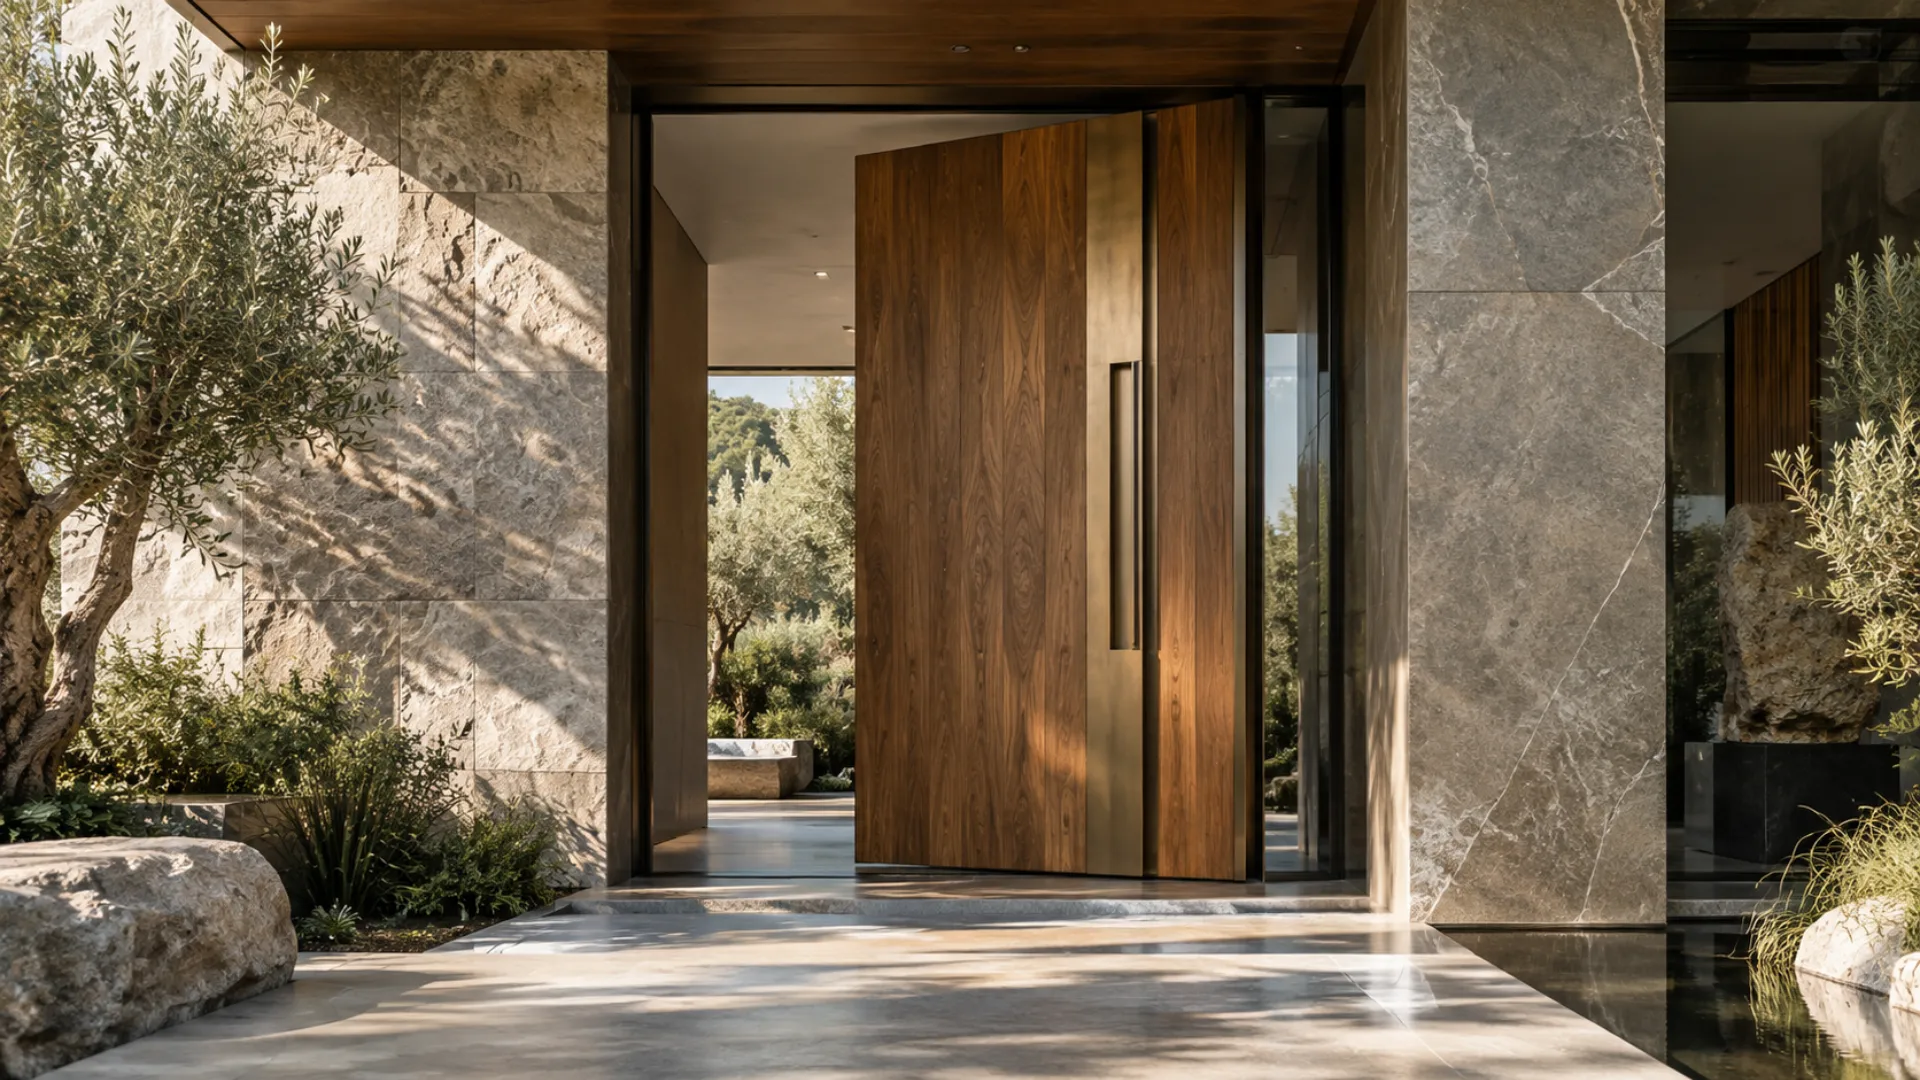
Wood can bring warmth and a connection to interior millwork. Stone and porcelain can create a monolithic, sculptural surface. Metal can introduce depth, reflection or a more industrial elegance. Leather can add tactile refinement in the right interior-facing application.
When reviewing materials, consider more than colour:
- How does the finish look in daylight and at night?
- Will it be exposed to direct sun, rain, salt air or freeze-thaw conditions?
- How does it relate to the surrounding façade?
- Does the texture suit the home’s architectural style?
- What level of maintenance is appropriate for the owner?
- How will the material age over time?
The best luxury entrance materials are not simply impressive on a sample board. They remain coherent with the building, climate and daily life of the property.
Explore materials and coverings for armored doors to begin comparing available design directions.
6. Do Not Separate Security From Design
A luxury entrance should never force a choice between visual quality and protection.
Security planning should be addressed at the beginning of the design process, not added after the façade is complete. The entrance system, frame, glazing, locking strategy, access control and installation conditions should be evaluated as one coordinated solution.
Depending on the project, discussions may include:
- Forced-entry resistance requirements
- Security glazing requirements
- Multi-point locking
- Access-control options
- Privacy and visibility from the street
- Weather, sound and thermal performance
- The relationship between the entrance door and adjacent glass
For projects with large glazed areas, a coordinated approach to doors and windows is especially important. Read Seamless Transitions: The Architectural Power of Glass Pivot Doors for ideas on combining transparency with architectural presence.
All security, climatic and code requirements should be confirmed with the project architect, engineer and applicable local authorities before final specification.
7. Design the Details That People Actually Experience
Luxury is often felt in the details rather than announced by them.
The most memorable entrances are shaped by small decisions:
- The feel and proportion of the handle
- The sound and pace of the closing movement
- A threshold that feels integrated rather than technical
- Lighting that reveals the door surface without glare
- A reveal that creates shadow and depth
- Hardware that supports the architectural style
- A transition from driveway to entrance that feels intentional
Think of the handle as the jewelry of the door. Think of lighting as a way to reveal material—not merely illuminate it. Think of the threshold as the point where exterior architecture becomes interior experience.
When these details are planned together, the entrance feels calm, precise and complete.
A Practical Luxury Entrance Planning Checklist
Before finalizing the entrance design, confirm the following:
- The opening system suits the architecture and circulation
- Door dimensions work with the full façade composition
- The structural opening and installation conditions are understood
- Materials have been reviewed in the project’s actual lighting conditions
- Security requirements have been defined early
- Door, glazing, locking and access control are coordinated
- Climate, insulation and acoustic needs have been considered
- Handles, lighting, threshold and façade reveals have been resolved
- The design is reviewed by the architect, builder and entrance-system specialist before fabrication
Begin With a Conversation, Not a Catalogue
The best custom entrances begin with a clear understanding of the project: its architecture, location, proportions, security requirements and the way people will experience the home every day.
Whether the project calls for a commanding pivot door, a refined hinged entrance or a specialized sliding solution, the right design should feel like an integral part of the building—not an afterthought.
Contact Minerva to discuss your custom luxury entrance design with the team.
Frequently Asked Questions
When should a luxury entrance door be selected?
The entrance system should be discussed early in schematic design or before the structural opening is finalized. Early coordination gives the project team more flexibility around dimensions, wall build-up, finishes, glazing and access-control requirements.
Is a pivot door suitable for every luxury home?
Not necessarily. Pivot doors are particularly effective for large, contemporary openings, but a hinged door may be a better fit for traditional architecture, renovation conditions or certain circulation requirements.
How do I choose the right entrance-door material?
Start with the façade, local climate, desired maintenance level and interior design direction. Review real samples in daylight and evening light before making a final selection.
Can a security entrance still look minimal and elegant?
Yes. Security can be integrated into a custom entrance without making the design look heavy or technical. The key is to coordinate the full system—door, frame, glazing, hardware and access control—from the start.
What should architects prepare before discussing a custom entrance?
Bring elevations, approximate opening dimensions, wall details, finish references, project location, security expectations and any requirements related to weather, sound or thermal performance.
