


A luxury entrance door should not be purchased as an isolated decorative object. It is a complete architectural system comprising the door leaf, structural frame, locking mechanism, seals, threshold, hardware, automation, wall connection, and exterior drainage. If one component is poorly specified, even an exceptional finish cannot compensate for unreliable operation, air leakage, water ingress, or inadequate security.
For homeowners preparing to purchase high-end entrance doors in 2026, the central question is therefore not simply, “Which design looks best?” A more useful question is: “Can the manufacturer demonstrate that the complete entrance system will perform as intended in my property?”
The following checklist will help you evaluate proposals, identify incomplete specifications, and discuss your project more effectively with architects, builders, and door manufacturers.
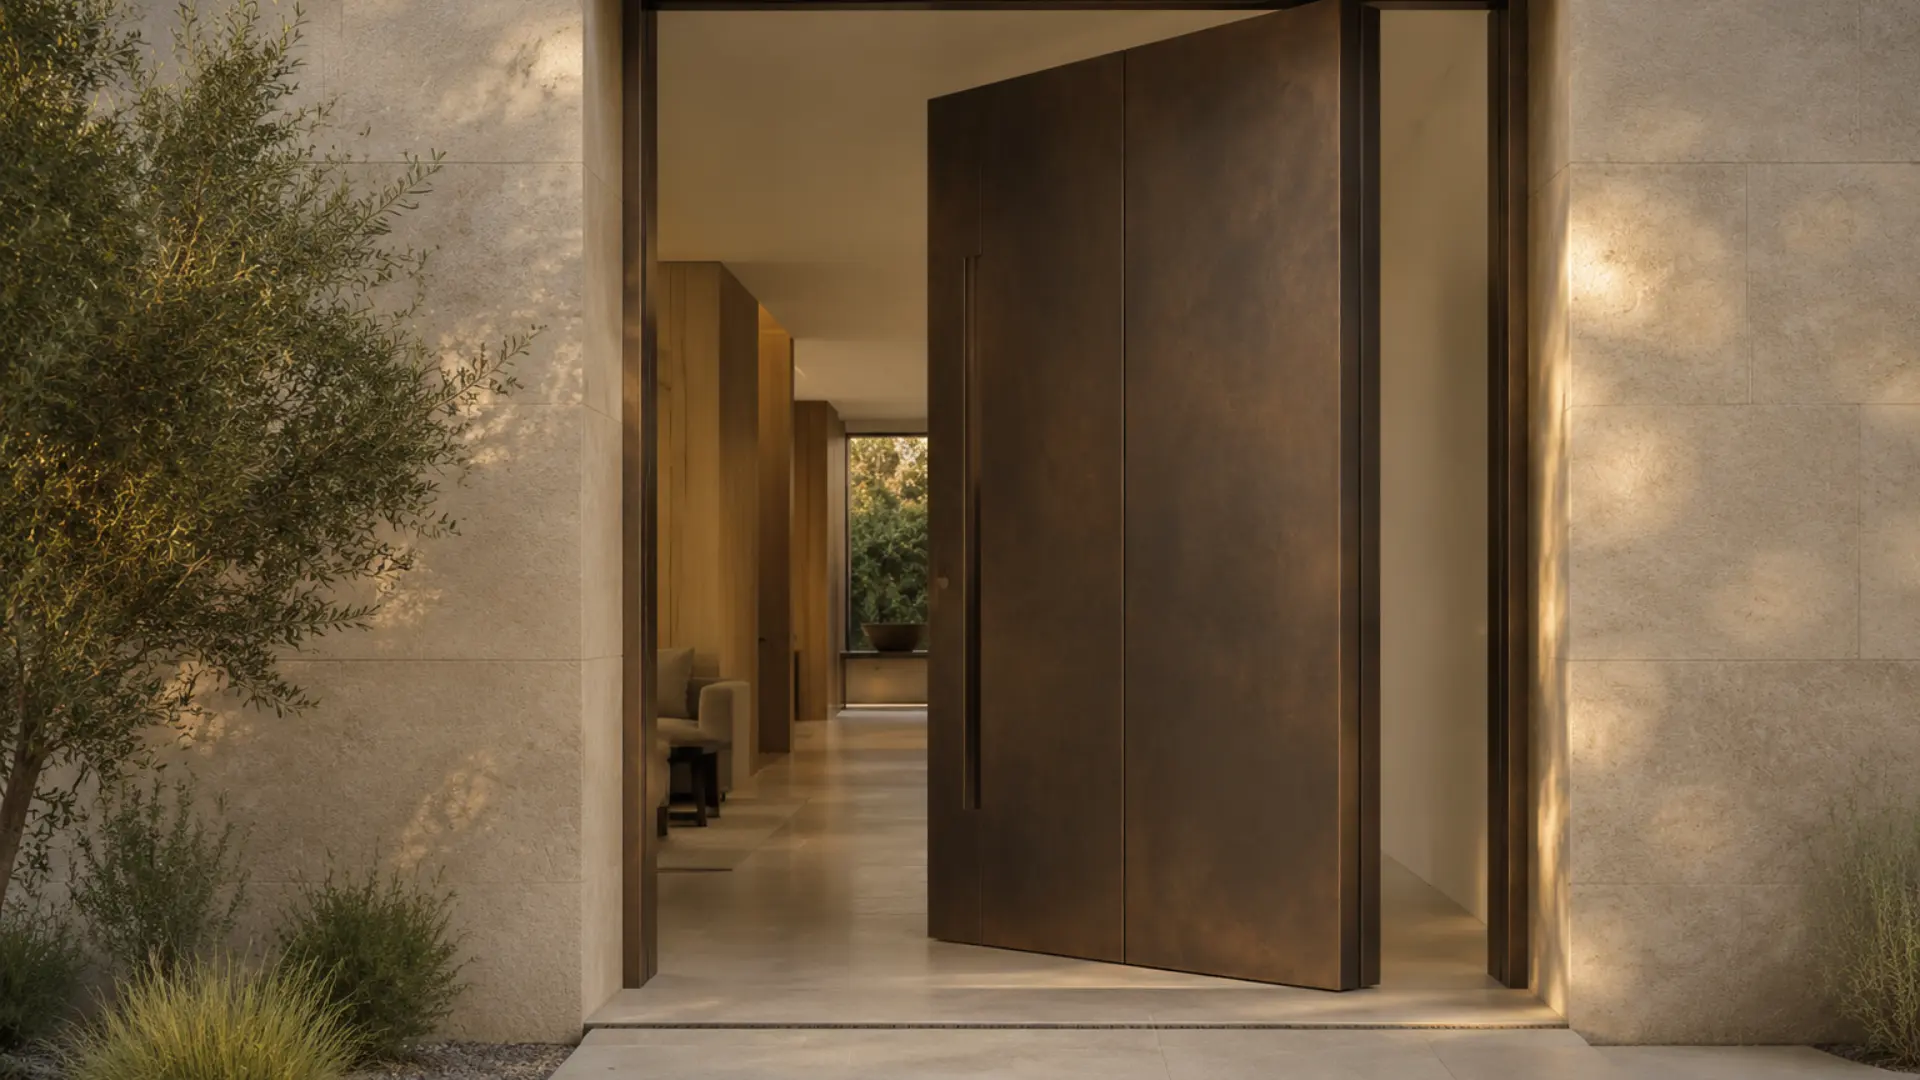
1. Define the Entrance Before Comparing Prices
A meaningful quotation requires more than approximate width and height. Before contacting a manufacturer, document the conditions that affect engineering and installation:
- Overall structural opening dimensions
- Desired clear passage width
- Finished floor levels inside and outside
- Wall construction and available anchoring zones
- Local climate and degree of weather exposure
- Door orientation and expected solar exposure
- Preferred opening system: hinged, pivot, or automated
- Required security, acoustic, and thermal performance
- Smart-home and access-control requirements
- Exterior and interior finish preferences
This information allows different proposals to be compared on a relatively equal basis. A low quotation may exclude the reinforced subframe, drainage channel, access-control preparation, specialist installation, or commissioning required by another supplier.
Request a written scope-of-supply document with every quotation. It should state exactly which components, services, finishes, and site works are included.
2. Choose Between Hinged and Pivot Operation
Oversized pivot doors have become an important feature of contemporary luxury architecture, but they are not automatically the correct choice for every residence.
A conventional hinged door transfers its weight through hinges fixed to the jamb. This configuration can provide an efficient opening width and straightforward sealing when properly engineered. A pivot door rotates around points positioned within the top and bottom of the leaf. Its visual balance is distinctive, particularly at monumental scales, but part of the door remains behind the pivot axis when opened.
Before selecting a pivot entrance, confirm:
- The actual clear passage after accounting for pivot placement
- The maximum tested or approved leaf weight of the pivot system
- The required floor recess and structural support
- Access for future adjustment or maintenance
- Closing control under wind pressure
- Finger-safety provisions around moving edges
- Compatibility with the selected locking and sealing systems
For exceptionally large leaves, request calculations covering total weight, center of gravity, dimensional stability, and hardware capacity. Stone, bronze, porcelain, and thick timber cladding can add substantial mass; the pivot hardware must be selected for the completed assembly, not the unfinished chassis.
3. Examine the Structural Core—not Only the Finish
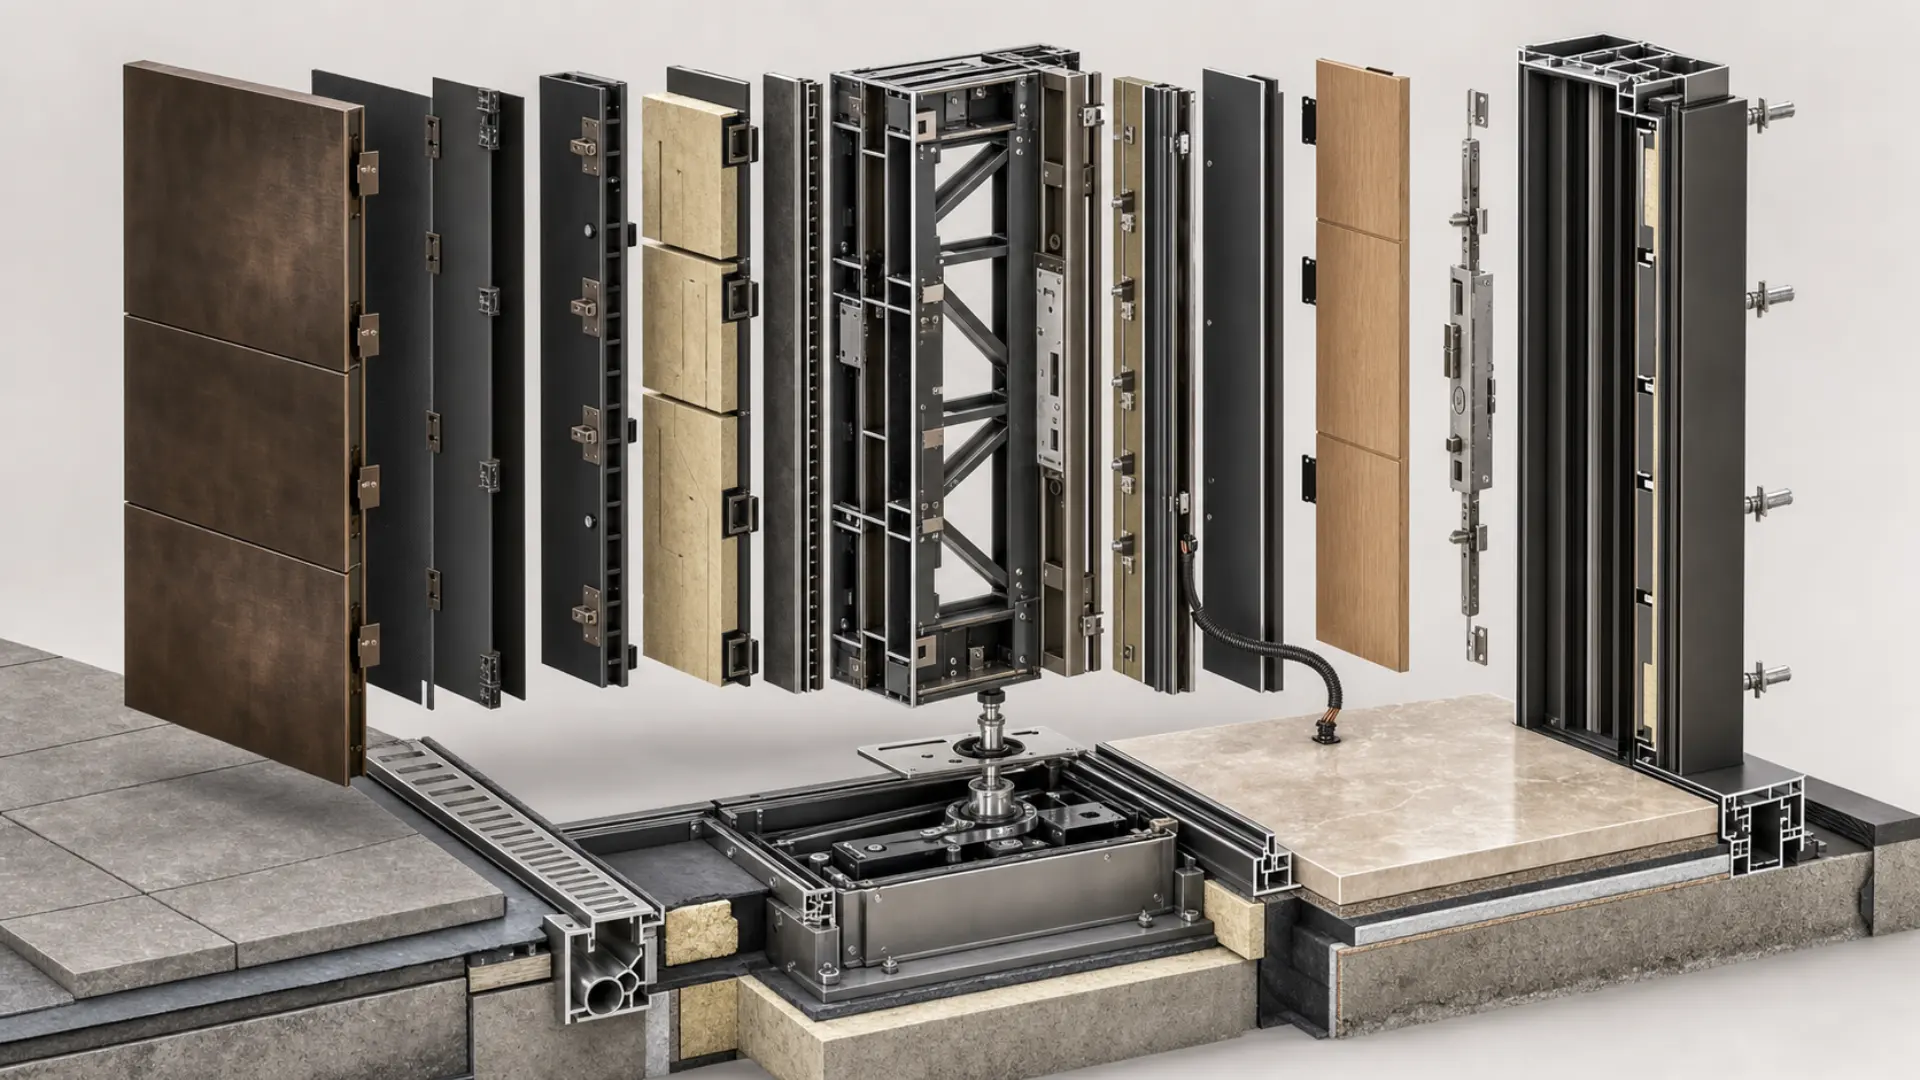
The visible material is only the outer layer of a high-performance entrance door. Behind it should be an engineered structure designed to remain stable under its own weight, temperature changes, repeated use, and wind pressure.
Ask the manufacturer for a technical section showing:
- Internal chassis or reinforcement
- Insulation type and thickness
- Cladding support system
- Frame profile and anchoring method
- Thermal breaks, where applicable
- Locking points and internal cable routes
- Perimeter seals and threshold construction
For oversized architectural doors, engineered cladding is often more predictable than a thick, unsupported natural material. Real timber veneer, porcelain, metal, or thin stone can be applied over a dimensionally stable substrate while retaining the desired visual character.
This does not reduce material authenticity. It separates the aesthetic surface from the structural function, allowing each layer to perform appropriately.
4. Request Evidence for Security Claims
Terms such as “armored,” “high-security,” and “anti-burglary” are not meaningful without a defined test method or certification.
For European projects, EN 1627 classifies burglary resistance for complete door assemblies. Associated testing includes static loading under EN 1628, dynamic loading under EN 1629, and manual attack testing under EN 1630. A resistance class applies to the tested doorset configuration—not merely to its steel sheet, lock, or cylinder.
Homeowners should request documentation identifying:
- Exact tested door model and dimensions
- Resistance class, when required
- Frame and anchoring configuration
- Lock, cylinder, and protective hardware
- Glazing specification, if the door contains glass
- Opening direction and tested construction details
- Test laboratory or certification body
- Installation limitations
RC3 or RC4 may be relevant to certain high-value residences, but the appropriate level depends on the property’s threat assessment and surrounding security strategy. A stronger door cannot compensate for vulnerable adjacent glazing, weak walls, or unprotected secondary access points.
The complete EN 1627 standard is available through national standards organizations. A useful technical overview of resistance testing is also provided by Heinen Doors.
5. Specify Climate and Envelope Performance
A heavy door is not necessarily an energy-efficient or weather-resistant door. Performance depends on the interaction between its core, frame, seals, threshold, glazing, and installation.
For projects using North American performance data, the NFRC Certified Products Directory can be used to review certified fenestration products. A lower U-factor generally indicates better resistance to heat transfer. For glazed entrance systems, the appropriate **Solar Heat Gain Coefficient—or SHGC—**depends on climate, orientation, shading, and cooling demand.
Also ask whether the proposed assembly has relevant test data for:
- Air leakage
- Water penetration
- Structural response under wind pressure
- Thermal transmittance
- Acoustic insulation
- Salt or corrosion exposure, where applicable
ASTM E283/E283M, ASTM E331, and ASTM E330/E330M are commonly associated with laboratory methods for air leakage, water penetration, and structural performance. However, mentioning an ASTM test number without the tested pressure, specimen size, installation condition, and acceptance criterion is insufficient. Request the complete result relevant to the proposed configuration.
6. Resolve the Threshold Before Construction Advances
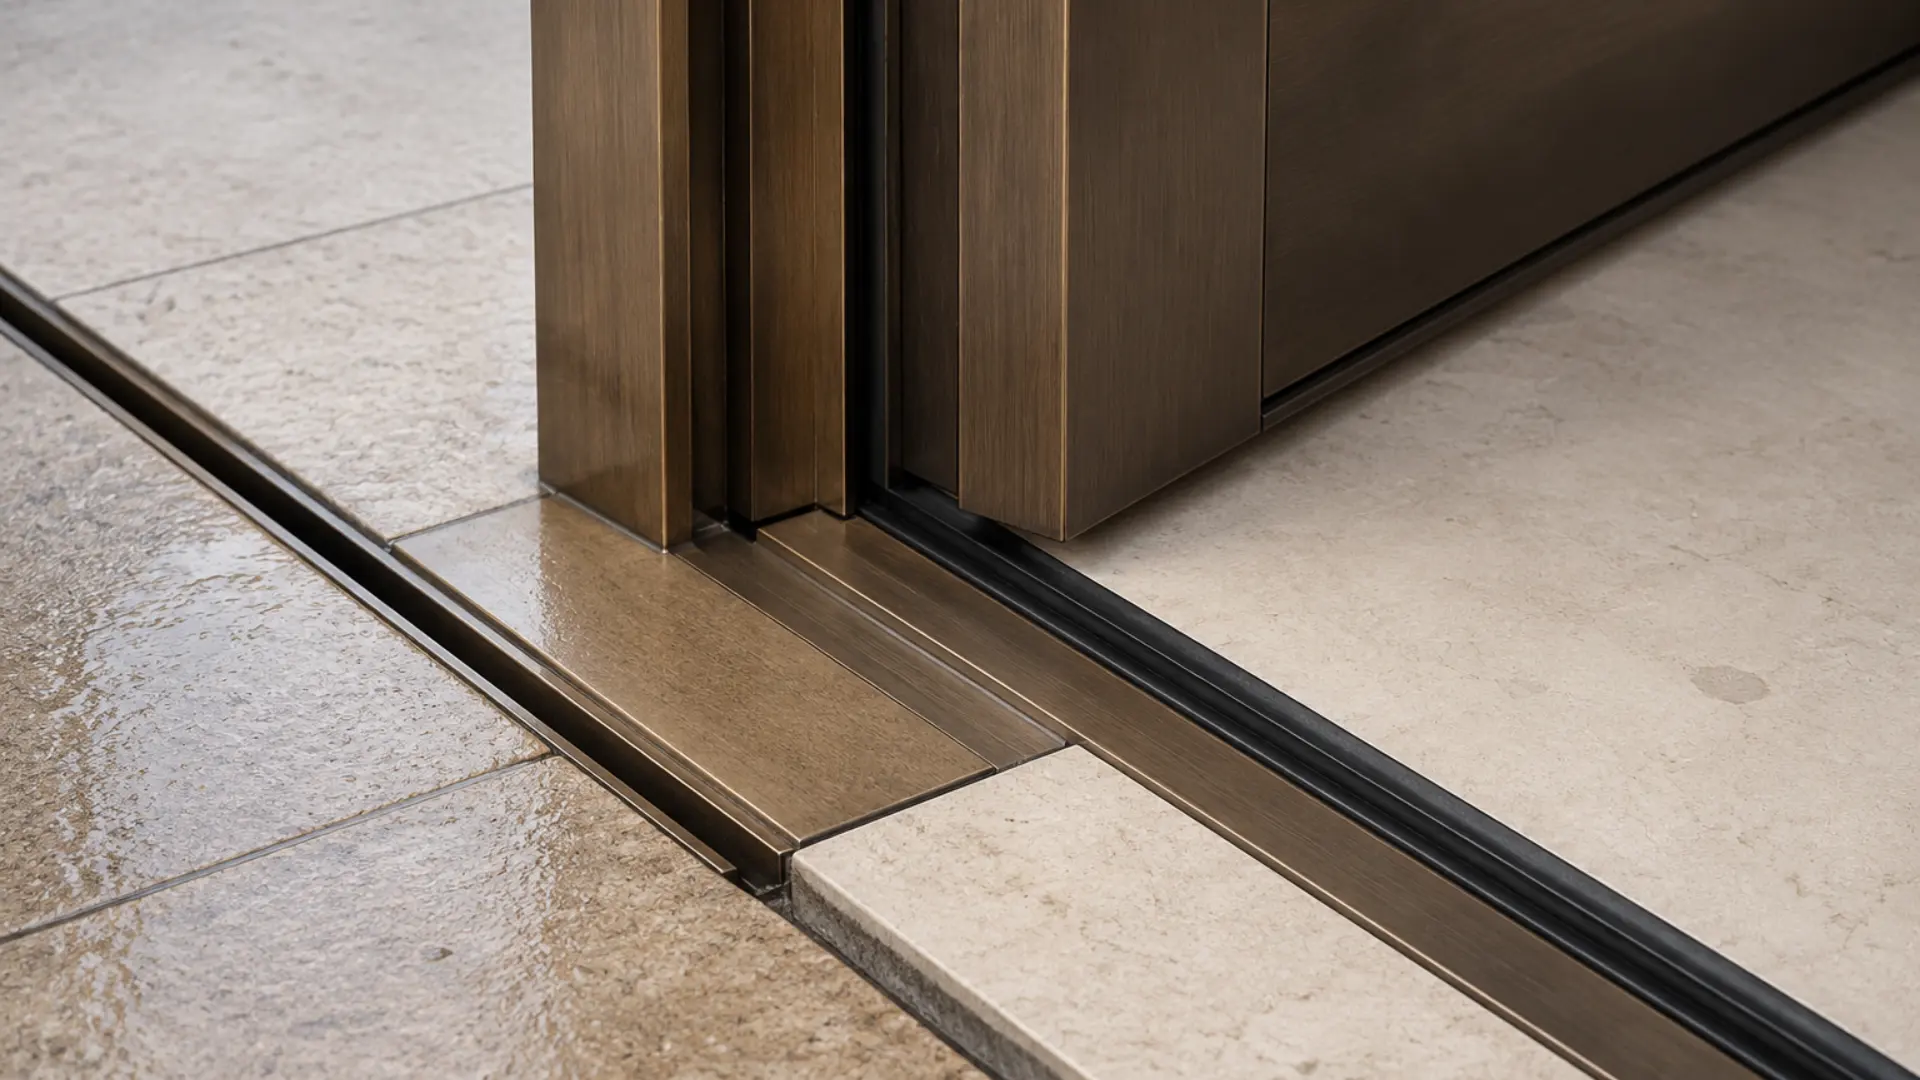
The threshold is one of the most critical details in a luxury entrance. A visually seamless transition can become vulnerable to water if drainage and floor levels are not coordinated early.
A flush or low-profile threshold should be designed together with:
- Exterior paving slope
- Waterproofing membrane
- Linear drainage channel
- Internal and external finished-floor levels
- Bottom seal or automatic drop seal
- Accessibility requirements
- Exposure to wind-driven rain
Do not approve a “zero-threshold” concept based only on a rendering. Request a detailed section through the frame, waterproofing, drainage, and adjacent construction. The builder, waterproofing contractor, and door installer should approve the same detail before fabrication begins.
7. Coordinate Locks, Handles, and Smart Access
Hardware shapes both the security and daily experience of the door. A custom pull bar may function as an architectural focal point, but it must not interfere with locking points, frame clearance, or opening ergonomics.
For biometric readers, keypads, electric locks, motorized multipoint systems, or smart-home integration, confirm:
- Power supply and cable routing
- Fail-safe or fail-secure behavior
- Mechanical override during power failure
- Connection to alarms and automation platforms
- Access for servicing electronic components
- Exterior weather rating
- Privacy and credential-management requirements
The wiring strategy should be incorporated during fabrication. Retrofitting visible conduits or drilling through completed cladding can compromise appearance, weather resistance, and warranty coverage.
8. Approve Physical Samples Under Real Light
Small digital images rarely communicate the behavior of natural or patinated materials accurately. Before placing the final order, review a sufficiently large physical sample of the proposed finish.
Evaluate it under:
- Direct daylight
- Shade
- Warm and cool artificial lighting
- The actual interior material palette
- The exterior façade material
Natural timber and stone vary between batches. Bronze, copper, and other living metals may develop patina rather than remaining visually static. If tonal consistency is essential, define the approved range and sample-reference process in writing. For book-matched stone or continuous timber grain, approve a digital layout of the complete door elevation before cutting begins.
9. Verify Installation, Commissioning, and Warranty
The purchase is not complete when the door arrives. Large luxury entrance doors may require lifting equipment, specialist installers, temporary protection, and precise final adjustment.
Before signing the contract, establish responsibility for:
- Site measurement
- Structural opening verification
- Subframe installation
- Lifting and access equipment
- Waterproofing interfaces
- Electrical connections
- Final alignment and seal compression
- Lock and closer calibration
- Surface protection during construction
- Handover documentation and maintenance training
The warranty should distinguish between the structural system, finish, hardware, electronics, and installation. It should also explain which maintenance tasks are required to preserve coverage.
Final Buyer’s Checklist
Before approving a high-end entrance door, make sure you have received:
- Final dimensions and verified clear opening
- Detailed plan, elevation, and section drawings
- Total leaf weight and hardware capacity
- Structural anchoring and floor-recess details
- Relevant security and environmental test evidence
- Approved material and finish samples
- Threshold, waterproofing, and drainage details
- Locking and access-control specifications
- Installation method and commissioning scope
- Itemized price, production schedule, and warranty terms
A well-specified entrance should deliver architectural presence without making everyday operation difficult. The best result is not simply the largest or most expensive door; it is the one in which structure, security, material, movement, climate performance, and installation have been resolved as a single system.
Planning a Bespoke Entrance for Your 2026 Project?
If you are ready to move from inspiration to technical specification, Minerva Luxury Designs can help evaluate the proportions, opening mechanism, materials, security requirements, and site conditions of your entrance. Early consultation is especially valuable for oversized pivot doors, flush thresholds, custom metalwork, natural-stone cladding, and integrated access control.
Contact Minerva Luxury Designs to discuss your project and prepare a more informed path toward design, engineering, and fabrication.
